People

IPO – Outpatient Building

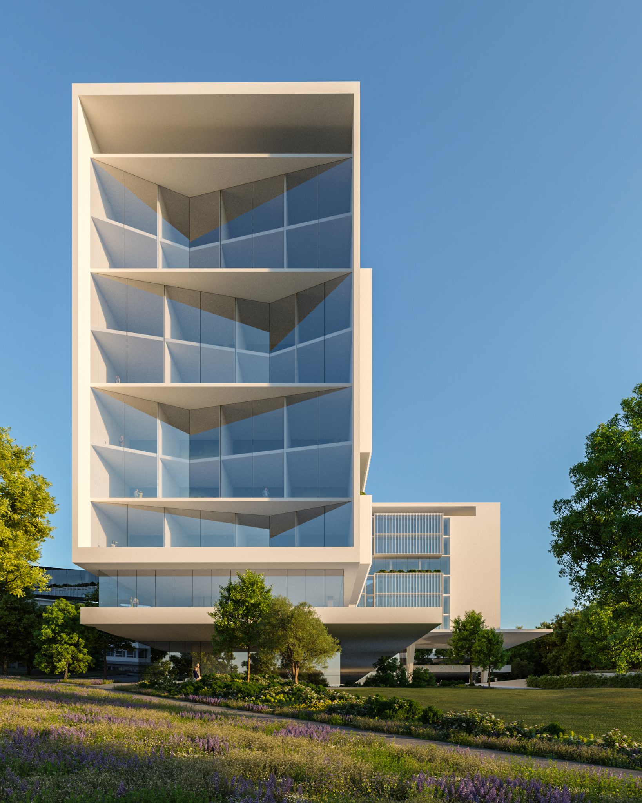
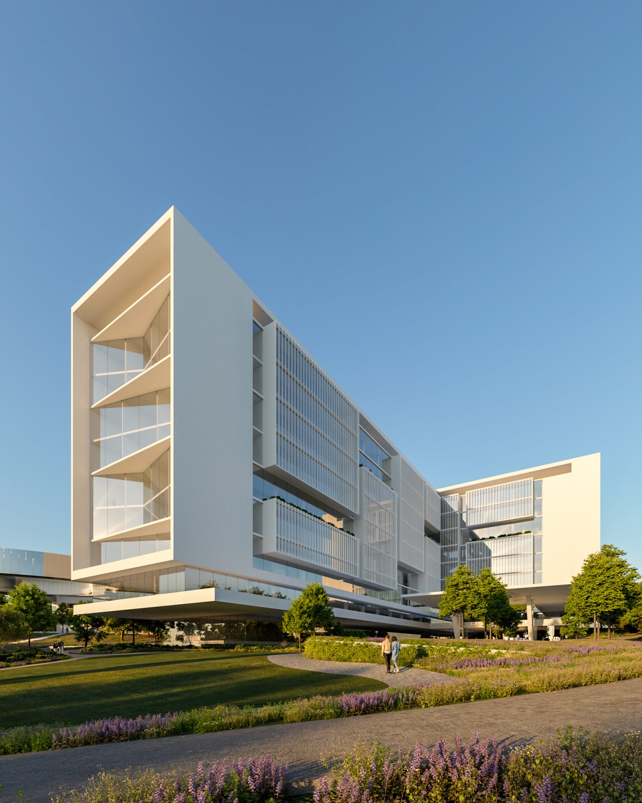
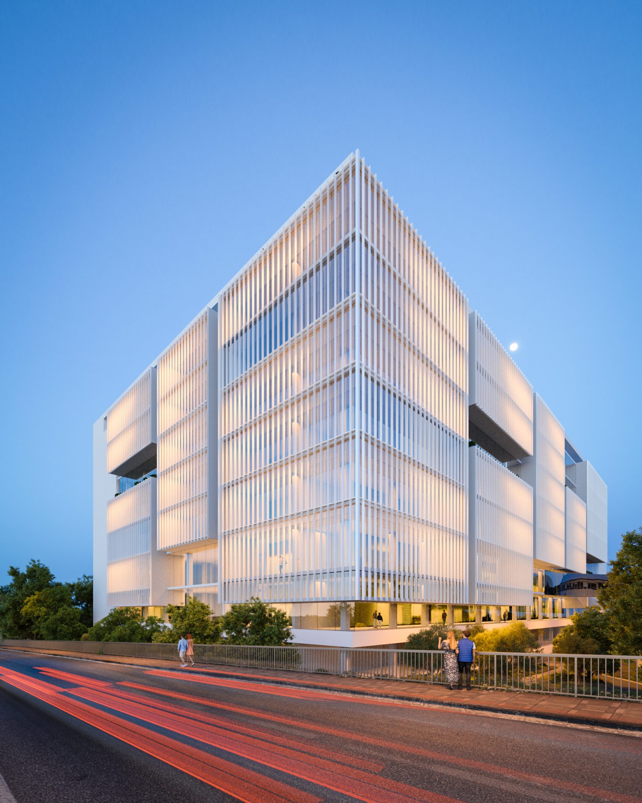
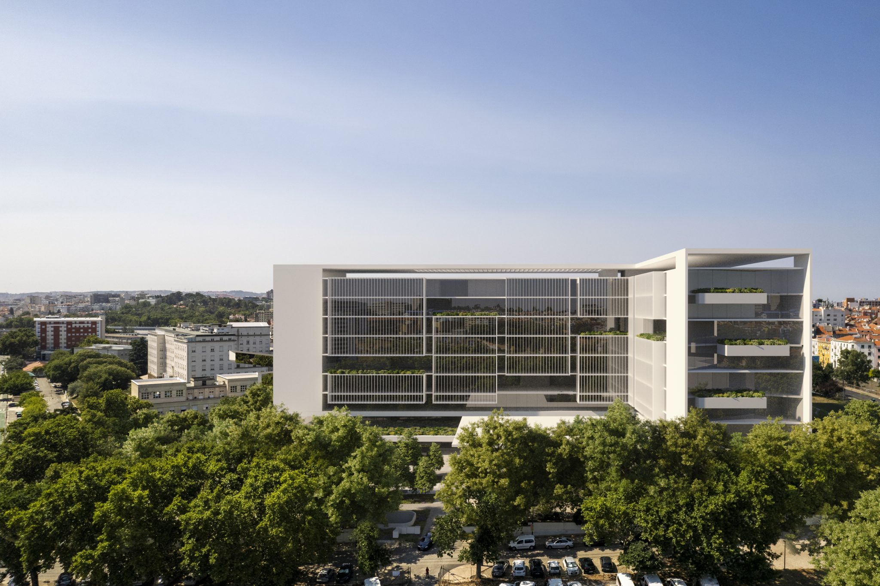
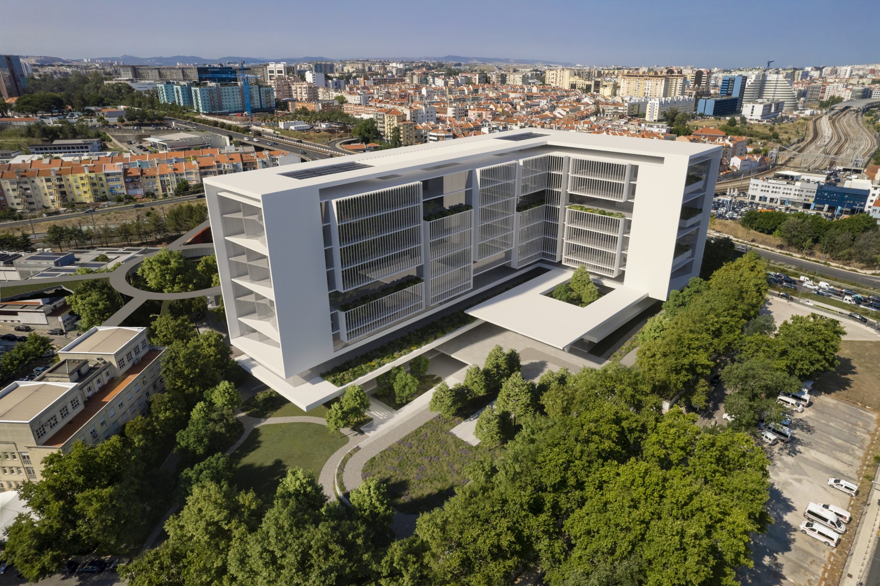
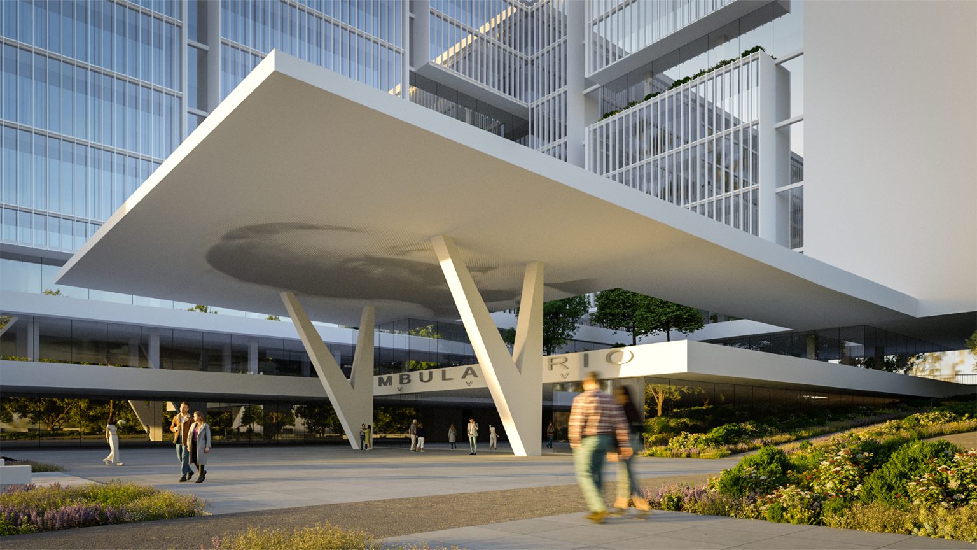
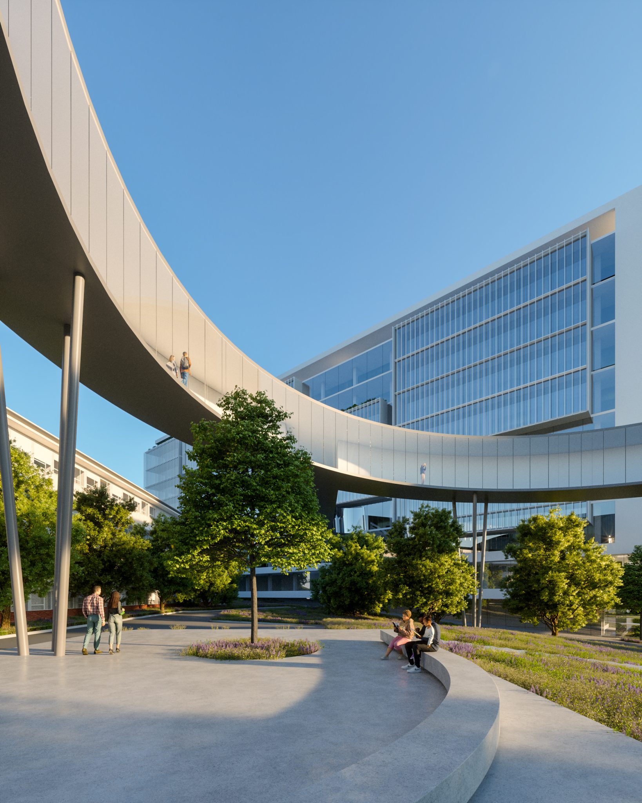
We sought to conceive it as a volume that integrates into the hospital campus, engaging with its surroundings and the Praça de Espanha Park, as if it was a window to nature and the city. In our proposal, we prioritized accessibility, natural lighting and ventilation, creating spacious and comfortable areas. We integrated the building into the landscape with garden terraces and "green balconies" to enhance the feeling of well-being and promote patient recovery.
  • Location: Lisbon, Portugal
  • Sector: Healthcare
  • Year: 2024
  • Area: 43.249 sqm
  • Client: Instituto Português de Oncologia
  • Stage: concept
IPO – Outpatient Building

We developed technical solutions to ensure the building's sustainability and energy efficiency, such as solar panels, controlled natural ventilation, and intelligent lighting systems. We also incorporated support structures for new technologies in patient care and monitoring. Our attention to detail and use of high-quality materials guarantee the building's durability and ease of maintenance. This new concept developed for the IPO exemplifies modern and humanized hospital architecture that prioritizes the patient. Our project proposes creating a welcoming and luminous environment, with architecture as a catalyst in the cancer healing process.

IPO – Outpatient Building